
Sheet Metal Fabrication
Enclosures, panels and structural parts, laser cut, bent, welded and fitted with hardware in aluminium, stainless steel or mild steel. An engineer reviews each design within 24 hours and flags issues before the quote.
Specifications
Typical limits for sheet metal work. Send your drawing and an engineer will confirm what your geometry can hold.
Operations
Most orders combine several of these, and the DFM review sets the sequence. CNC punching and powder coating or painting are also available.
Laser Cutting
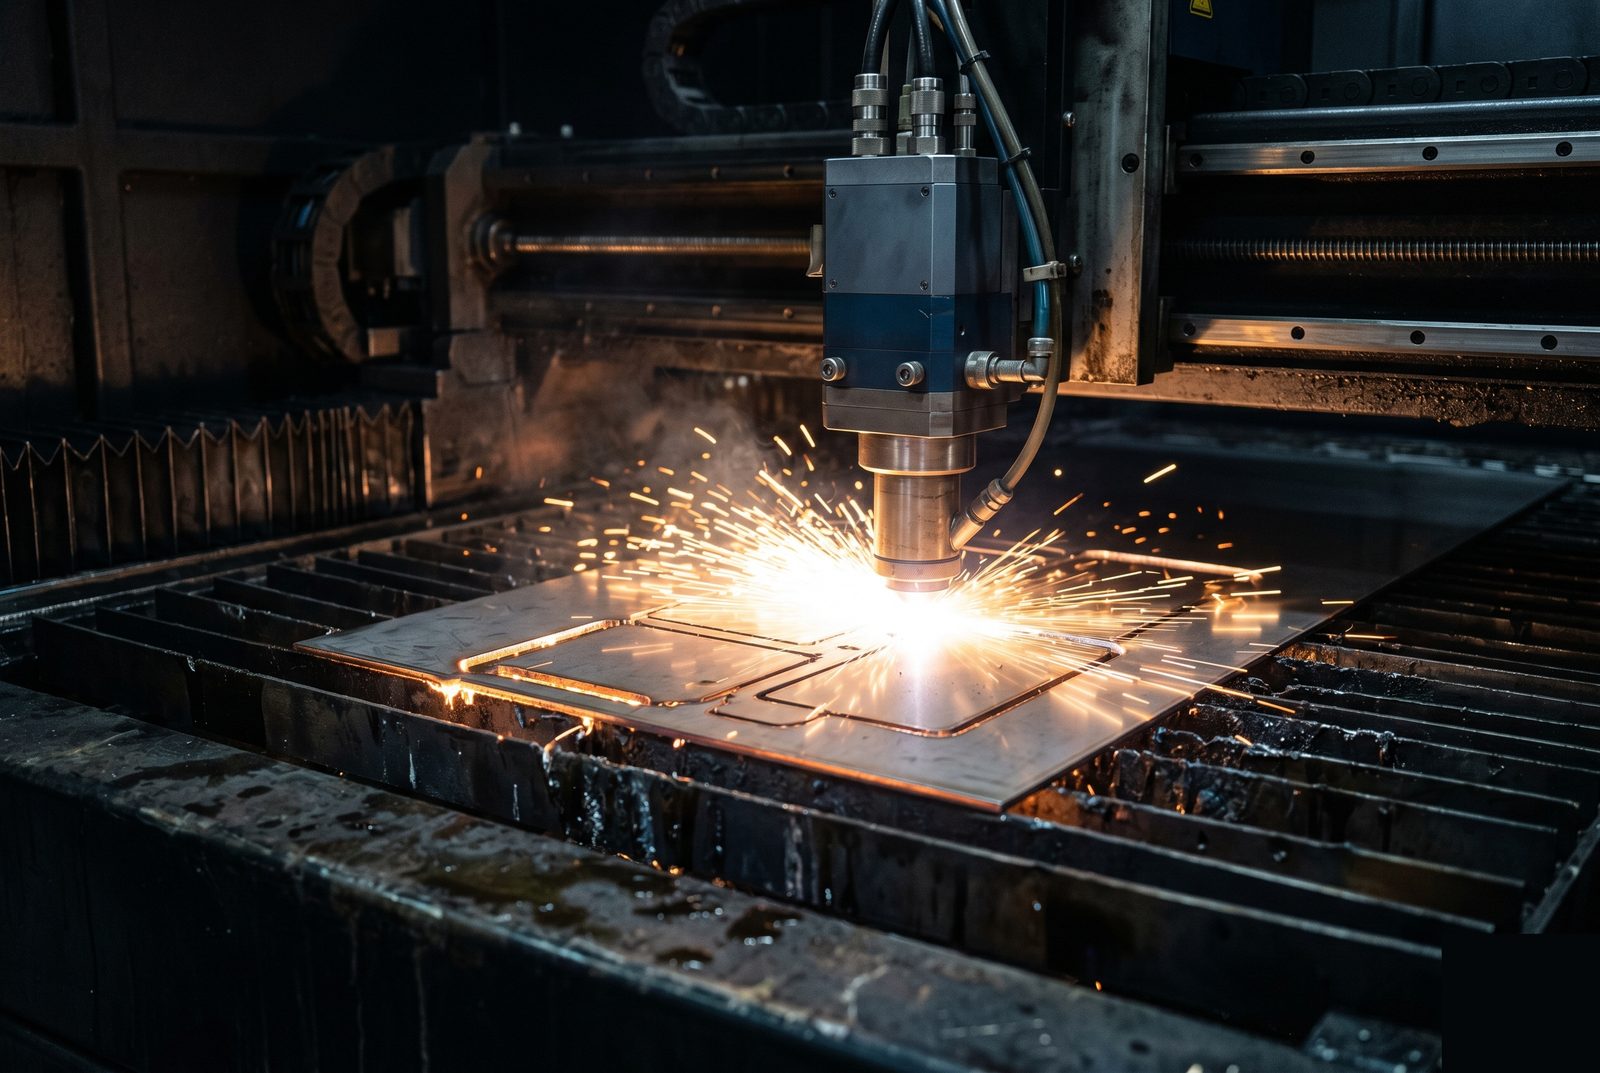
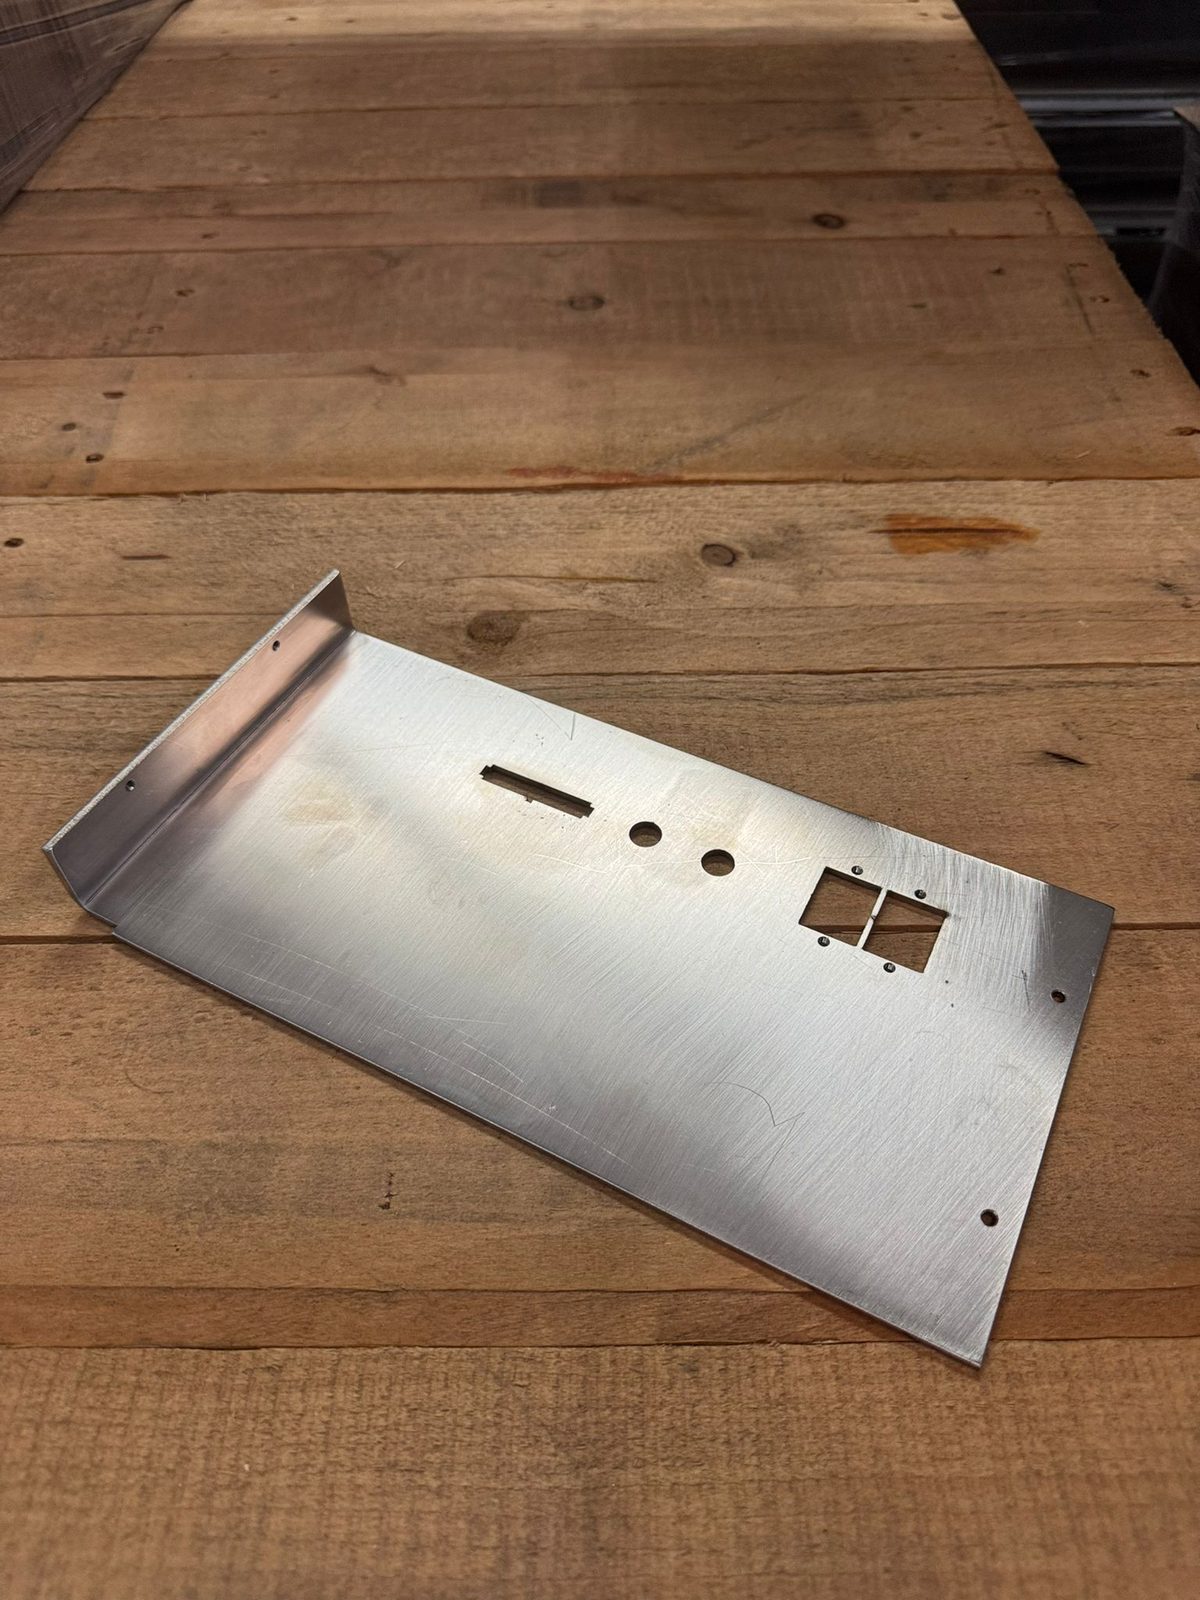
Fibre laser cutting for flat profiles, with no tooling. Complex 2D outlines, holes, slots and cutouts are cut in a single pass.
CNC Bending & Forming
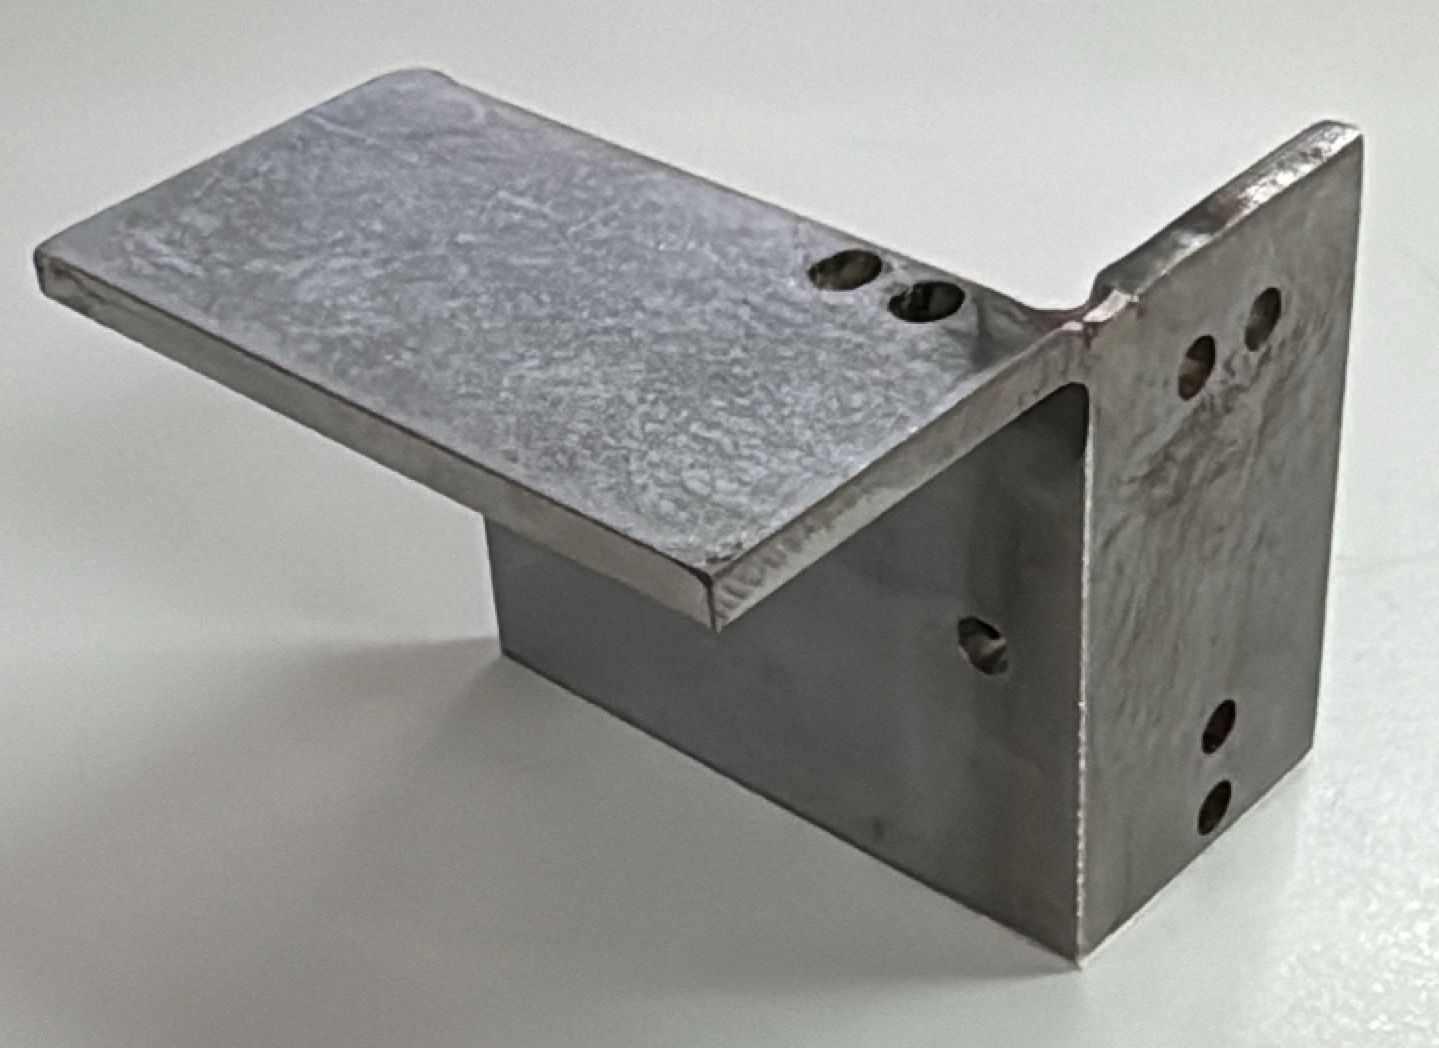
Press brake bending for V, U and channel profiles, with springback compensation. Flanges, brackets and multi-bend parts are held to ±0.5° on angle.
TIG / MIG Welding
TIG for aluminium and stainless steel where weld quality and appearance matter. MIG for mild steel structural work. The weld sequence is controlled to limit distortion and hold tolerances.
Folding & Deep Forming
For enclosure lids, wraparound covers and structural channel sections. Panels and box forms too big for the press brake go on panel folding machines.
Tapping & Hardware Insertion
CNC tapping for threads directly in the sheet. PEM nuts, studs, standoffs and clinch screws are pressed in as a standard step on most enclosure and panel orders.
Riveting & Mechanical Assembly
Blind riveting and mechanical fastening where welding does not suit: dissimilar materials, painted parts or joints that must stay serviceable in the field. Sub-assembly and kitting available.
Materials
Sheet grades we process regularly. Thickness limits depend on the material, so check the specifications above.
Aluminium 5052-H32
The most common sheet aluminium. Forms well, resists corrosion and welds well. The standard choice for enclosures and panels.
Aluminium 6061-T6
Stronger than 5052 but less formable, so it suits structural panels and frames without tight bend radii. Anodizes well.
Stainless Steel 304 and 316L
304 for general corrosion resistance. 316L for higher corrosion resistance and vacuum compatibility. Both TIG weld well with the correct filler wire.
Mild Steel, Cold or Hot Rolled
Cold rolled for flat, smooth surfaces. Hot rolled for thicker structural work. The lowest-cost option for frames and enclosures that will be powder coated.
Galvanised Steel
Pre-galvanised sheet for corrosion-resistant enclosures that need no further finishing. Standard for industrial and outdoor enclosures.
Specialty Alloys
Phosphor bronze, titanium sheet, Inconel, Hastelloy and others on request. Send the material spec and an engineer will advise on process and lead time.
Finishes include anodize (Type II, and Type III hard coat) for aluminium, chromate conversion (Alodine), passivation for stainless steel, powder coat and liquid paint. The full list is on the surface treatment page
Design Rules
Treat these as guidance. Every design gets an engineer review whether or not it meets them.
Bend Radius and Flange Length
Use an inside bend radius of at least 1 × material thickness, and make flanges at least 4 × thickness long so the press brake can grip them.
Radii under 1 × thickness, which risk cracking, and short flanges. Some alloys take tighter radii after DFM review.
Holes Near Edges and Bends
Keep holes at least 2 × thickness from an edge, and 3 × thickness plus the bend radius from a bend.
Holes closer than that, because they deform during forming. Mark critical dimensions on the drawing so problems are flagged before cutting.
Grain Direction
Bend across the rolling grain, especially for tight-radius bends in aluminium and high-strength steel.
Tight bends along the grain, where cracking is more likely. For bends in several directions, blank orientation is confirmed during DFM.
Hardware and Weld Placement
Keep PEM fasteners and weld nuts clear of bends and edges, typically by 3 × their outer diameter. Mark weld locations and access needs on the drawing.
Fasteners crowded against a bend, or weld locations left off the drawing. The weld sequence affects final dimensions.
From Upload to Delivery
An engineer reviews every design before it is priced. Cut-and-bend parts take 7 to 14 days, and welded assemblies 10 to 18 days.

Upload Your Files
Send STEP or DXF with your drawing, including material, thickness, finish spec and hardware callouts. For assemblies, add a full assembly drawing.

DFM Review and Quote
An engineer checks bend radii, hole positions, grain direction, weld access and hardware placement, and flags any issue with a suggested fix. The fixed price covers every operation. Confirm the material grade, finish spec and hardware.
Cut, Bend, Weld, Hardware, Finish
Operations are sequenced to hold your key tolerances, with critical dimensions checked between stages.

First Article Inspection
First articles are inspected against your drawing before the production run.

Delivery
Tracked shipment with a dimensional inspection report and certificate of conformance. Material test reports on request.
What Ships with the Parts
- Dimensional inspection reportEvery order
- Certificate of conformanceEvery order
- Material test reportsOn request
- Weld inspection documentationOn request
Start with Your CAD File
Add a drawing with material, thickness, finish spec and hardware callouts. Assemblies need an assembly drawing.
Upload CAD for a QuoteIndustries
Sheet metal parts also go into medical equipment housings, semiconductor tool panels, cleanroom furniture and industrial automation enclosures.
Frequently Asked Questions
If your question is not here, an engineer can answer it directly.
What sheet metal fabrication processes do you offer?
Laser cutting, CNC punching, bending and forming, TIG and MIG welding, hardware insertion (PEM fasteners and threaded inserts), and powder coating or painting. Most orders combine several of these, and the DFM review sequences them for your geometry and material.
What tolerances can you achieve on sheet metal parts?
Laser-cut profiles hold ±0.1 mm on flat geometry. Bent features are typically ±0.5° on angle and ±0.3 mm on flanged dimensions. Welded assemblies hold ±0.5 mm on assembled dimensions, depending on weld sequence and fixturing. Tighter requirements on specific features are reviewed during DFM.
What material thicknesses can you work with?
0.5 to 12 mm, depending on material and process: aluminium 0.5 to 6 mm, stainless steel 0.5 to 8 mm, mild steel 0.8 to 12 mm. These are typical ranges. If your thickness is outside them, an engineer will advise on feasibility.
Can you weld aluminium sheet metal assemblies?
Yes. Aluminium sheet is TIG welded with 4043 or 5356 filler wire, chosen to suit the alloy. It needs clean preparation and controlled fixturing to limit distortion, and for structural enclosures an engineer will advise on the weld sequence and fixturing that hold your tolerances. Weld inspection documentation is available on request.
Can you insert PEM fasteners and threaded hardware?
Yes. PEM nuts, studs, standoffs and clinch fasteners go in as a standard step on most enclosure and panel orders. Specify the hardware type and location on your drawing. Common metric and imperial PEM hardware is kept in stock, and specials can be sourced.
What finishes can you apply to sheet metal parts?
Anodize (Type II, and Type III hard coat) for aluminium, chromate conversion (Alodine), passivation for stainless steel, powder coat and liquid paint. The surface treatment page has the full list. Other finishes are available on request, so share your spec and an engineer will confirm it.
Price a Sheet Metal Part
Factorem has made parts for 300+ engineering teams, with 98% of orders delivered on time and 99% of parts accepted.
