
CNC Machining
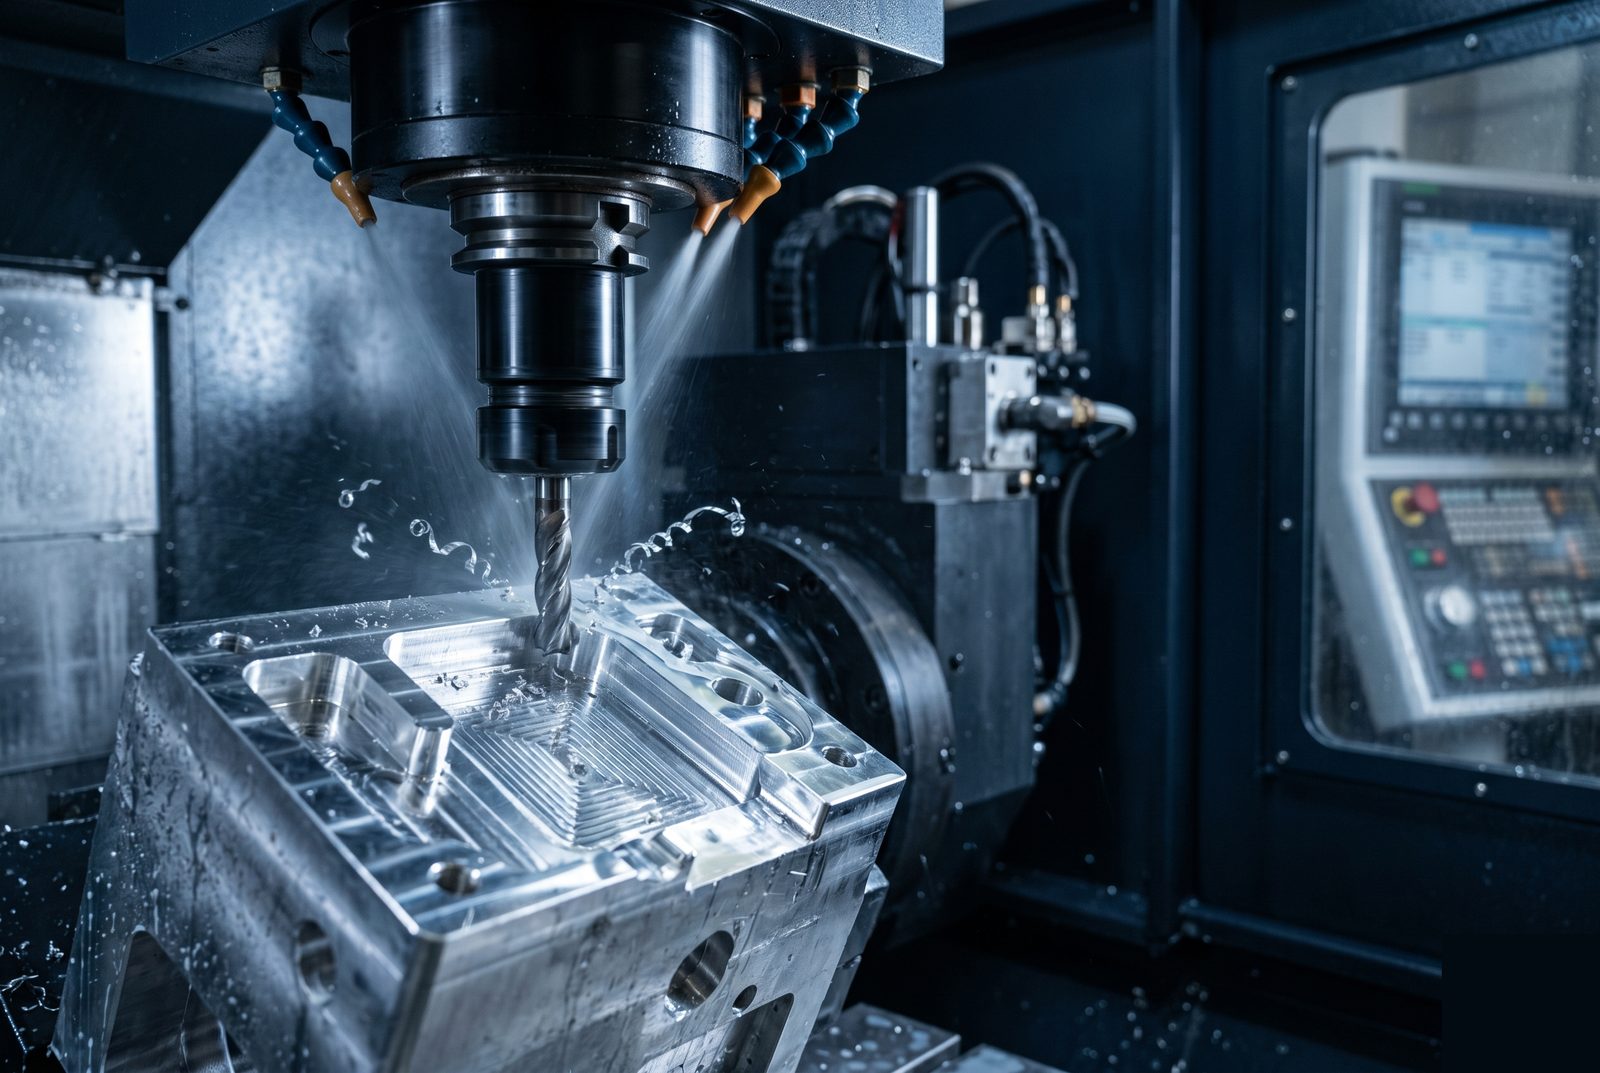
Milled, turned and EDM parts in aluminium, titanium, stainless steel and engineering plastics. An engineer reviews every order, and each one ships with a dimensional inspection report.
Specifications
Typical limits for CNC work. Parts outside these ranges are reviewed one by one, so send the file if you are not sure.
Operations
You do not need to pick a process or axis count. The design review routes each part to the right setup.

CNC Milling
Milling on 3 to 7 axis machines. Prismatic parts run on 3-axis, and undercuts, compound angles and multi-face features go to 5-axis.
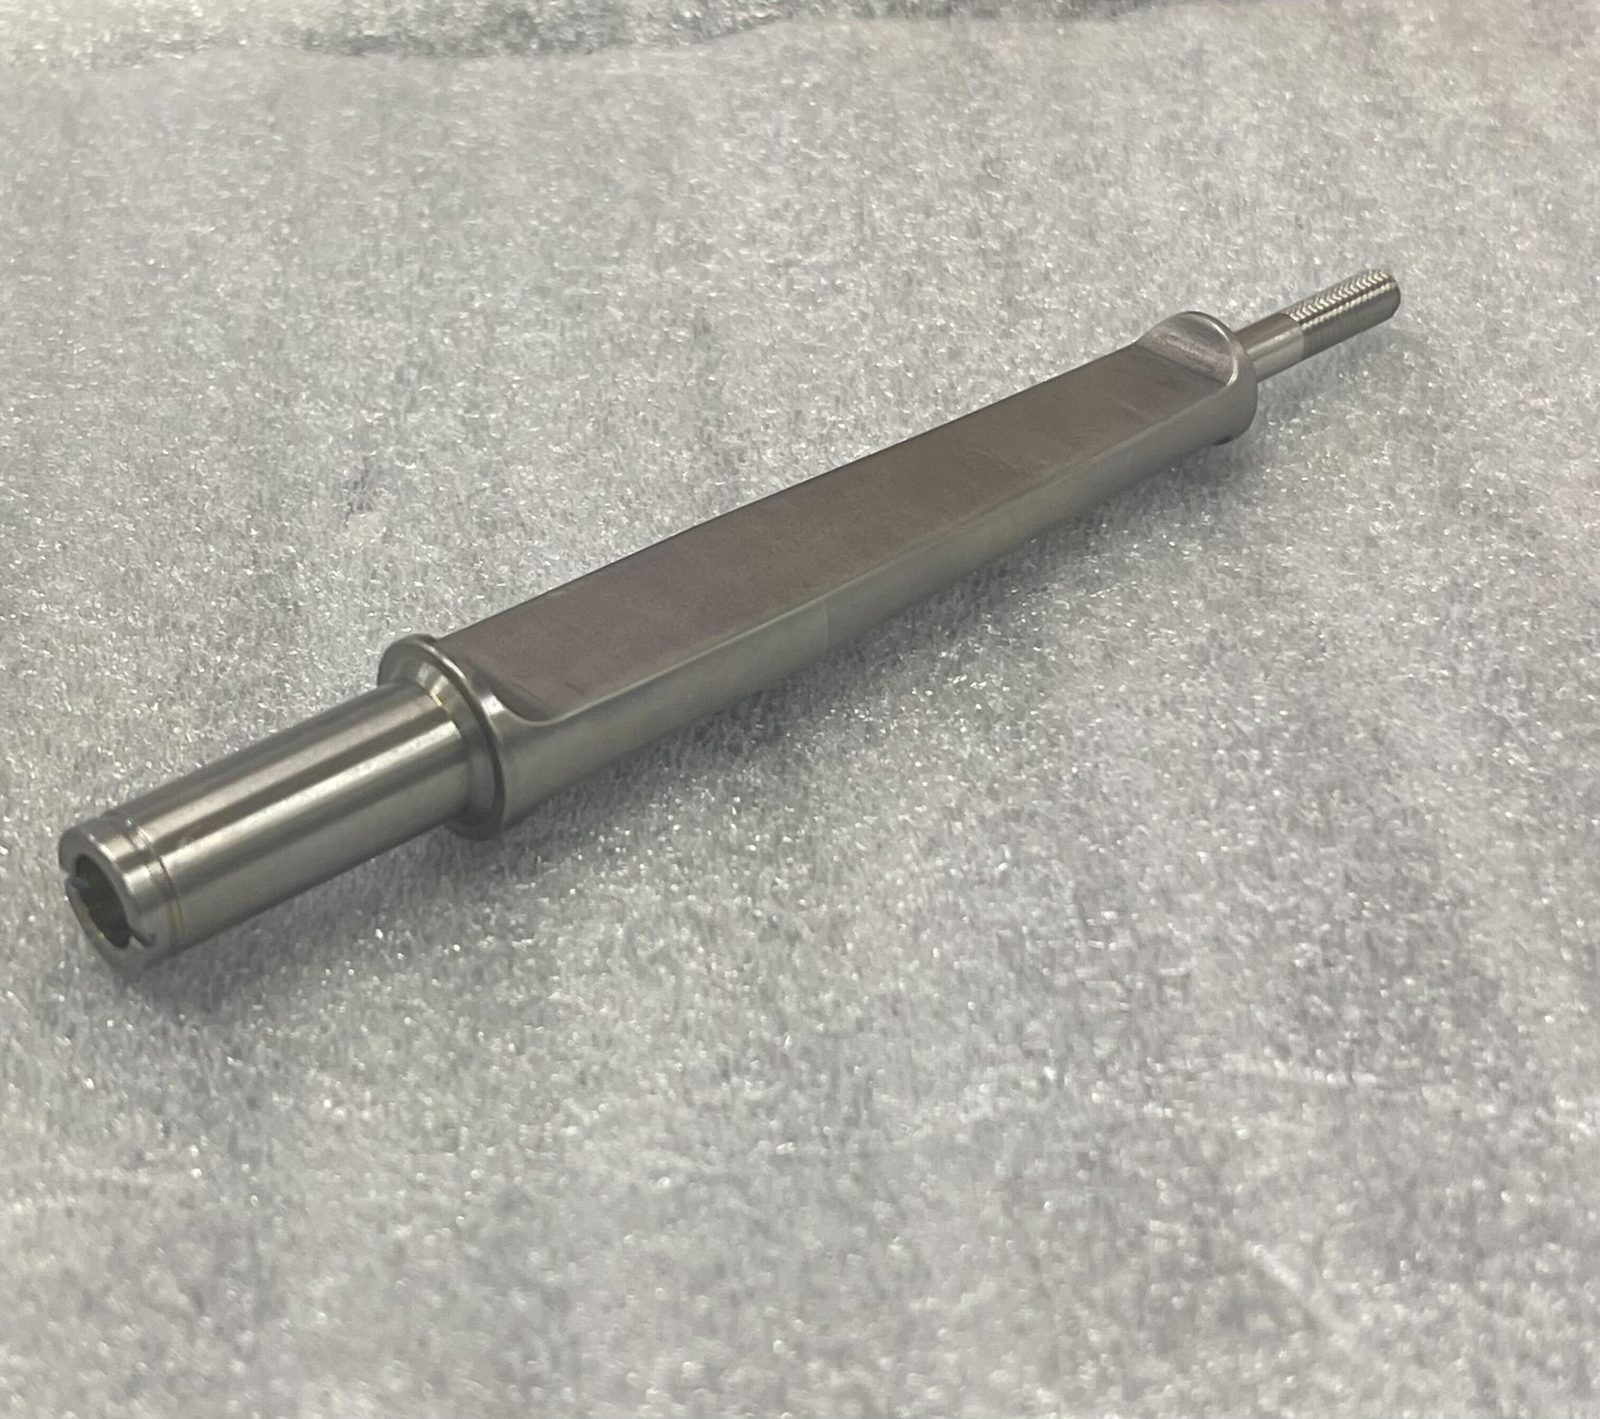
CNC Turning (Lathe)
Turn-mill centres add milled features such as flats to turned parts.
Wire & Sinker EDM
For geometry an end mill cannot reach.
Other Capabilities
Scoped per part during the design review.
Materials
Grades we machine regularly. Most other alloys and engineering plastics can be sourced.
Aluminium 6061-T6
Machines well, resists corrosion, anodizes well.
Aluminium 7075-T6
Higher strength to weight than 6061. AMS sourced with full MTR.
Titanium Ti-6Al-4V
Low CTE, fatigue resistant, biocompatible. Slower to machine, so lead times run longer.
Stainless Steel 316L
Low carbon. Suits vacuum and corrosive environments, and welds and passivates well.
Stainless Steel 17-4 PH
Precipitation hardened, supplied from H900 to H1150.
PEEK and Delrin (POM)
PEEK for heat and chemical resistance. Delrin for dimensional stability and low friction.
Invar 36, Kovar, copper and other grades are also available.
Finishes
Common finishes for machined parts. If your program has a finish spec, send it with the drawing.
| Finish | Standard | Notes |
|---|---|---|
| As Machined | None | Ra 0.8 to 3.2 µm. Fastest and lowest cost, for structural and non-cosmetic parts |
| Anodize, Type II | MIL-A-8625 | Aluminium. Clear, black or coloured, typically 8 to 12 µm |
| Hard Anodize, Type III | MIL-A-8625 | Wear resistant, 60+ Rockwell hardness, 25 to 75 µm |
| Chromate Conversion | MIL-DTL-5541 | Also sold as Alodine. Aluminium stays conductive for EMI grounding |
| Passivation | ASTM A967, AMS 2700 | Stainless steel. Removes free iron to improve corrosion resistance |
| Electroless Nickel | None | Even coating over complex geometry. Wear resistant and solderable, with RoHS-compliant options |
| Bead or Media Blast | None | Even matte finish, often applied before anodizing |
| On Request | Your spec | Black oxide, zinc plating, powder coat, gold plating, Teflon coating |
Aerospace and defence finish specs (MIL-SPEC) are included with the order where they apply.
Design Rules
These four rules keep cost and lead time down. Parts that break them can usually still be made, and the design review will say how.
Internal Corners
Use a radius of at least 0.5 mm. A third of the pocket depth is a safe start.
Sharp inside corners. They need EDM or grinding and add lead time.
Wall Thickness
Keep walls at 1.5 mm or more. They stay stable during cutting in most materials.
Thinner walls without flagging them. They flex under the cutter, and thin titanium walls need special fixturing.
Pocket Depth
Keep pockets no deeper than four times their width.
Deep narrow pockets cut from one side. Long tools deflect, so tight tolerances get harder to hold. Cut them from several sides or in stages.
Threads
Use standard coarse metric (M) or UNC threads. They are the fastest and cheapest.
Leaving fine threads, custom pitches or Heli-Coil inserts off the drawing. All of them are available when the drawing calls them out.
More thresholds for CNC, sheet metal and 3D printing are in the DFM guide and pre-submission checklist
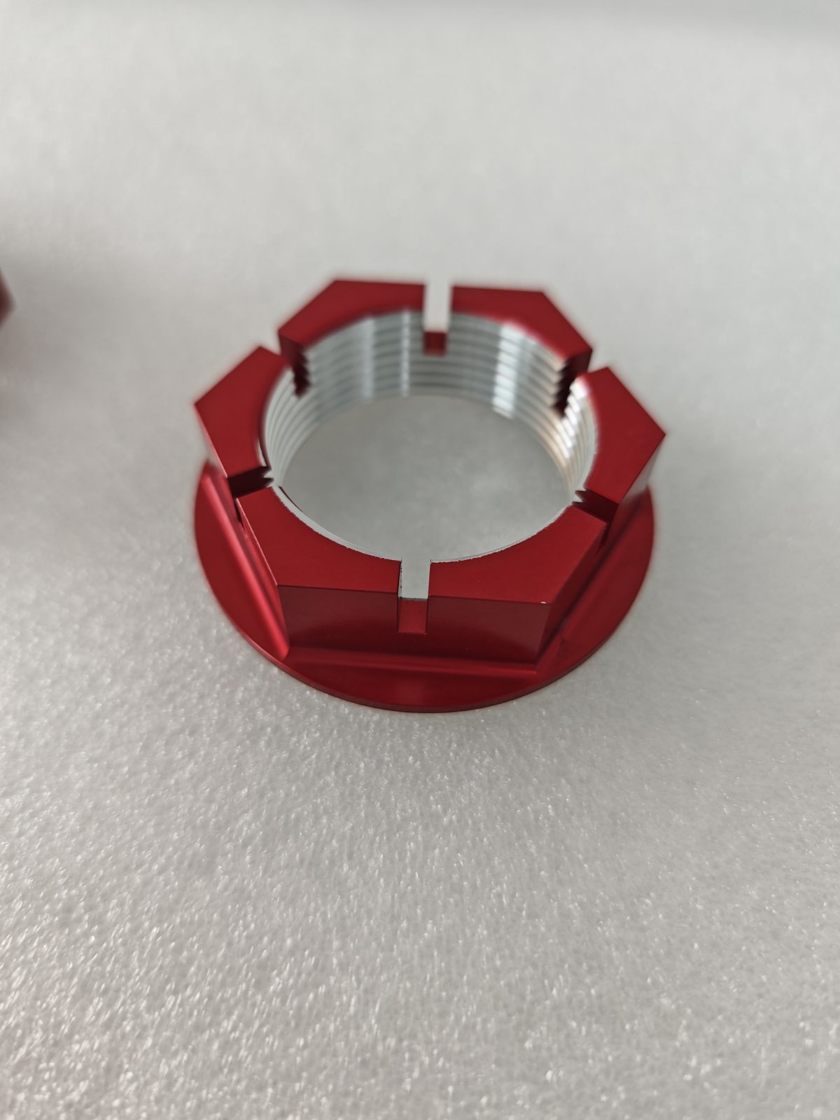
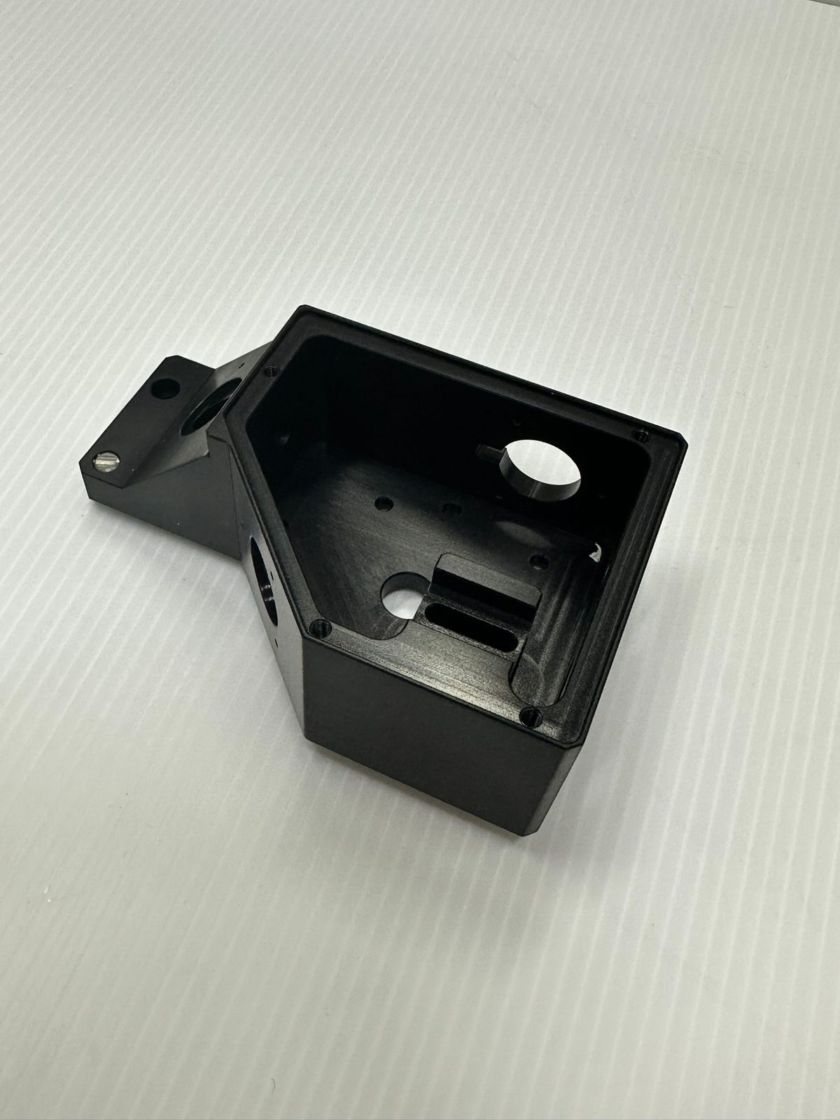
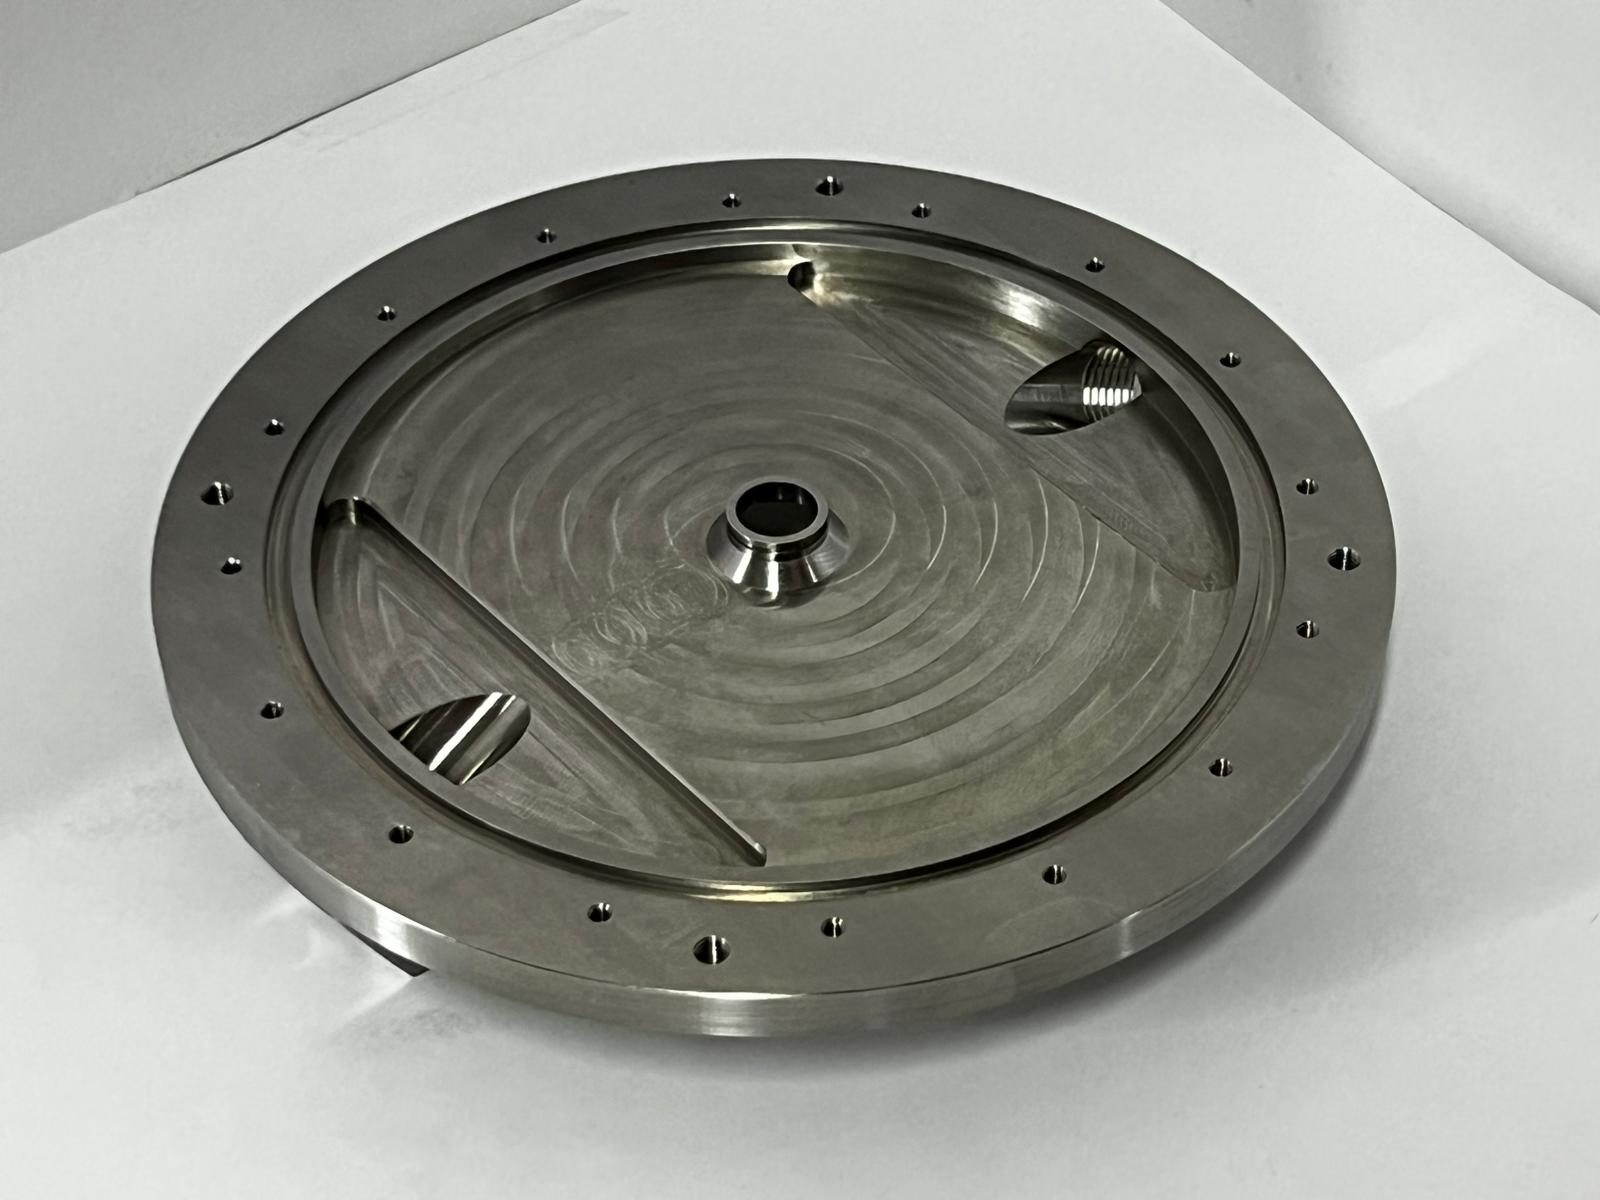
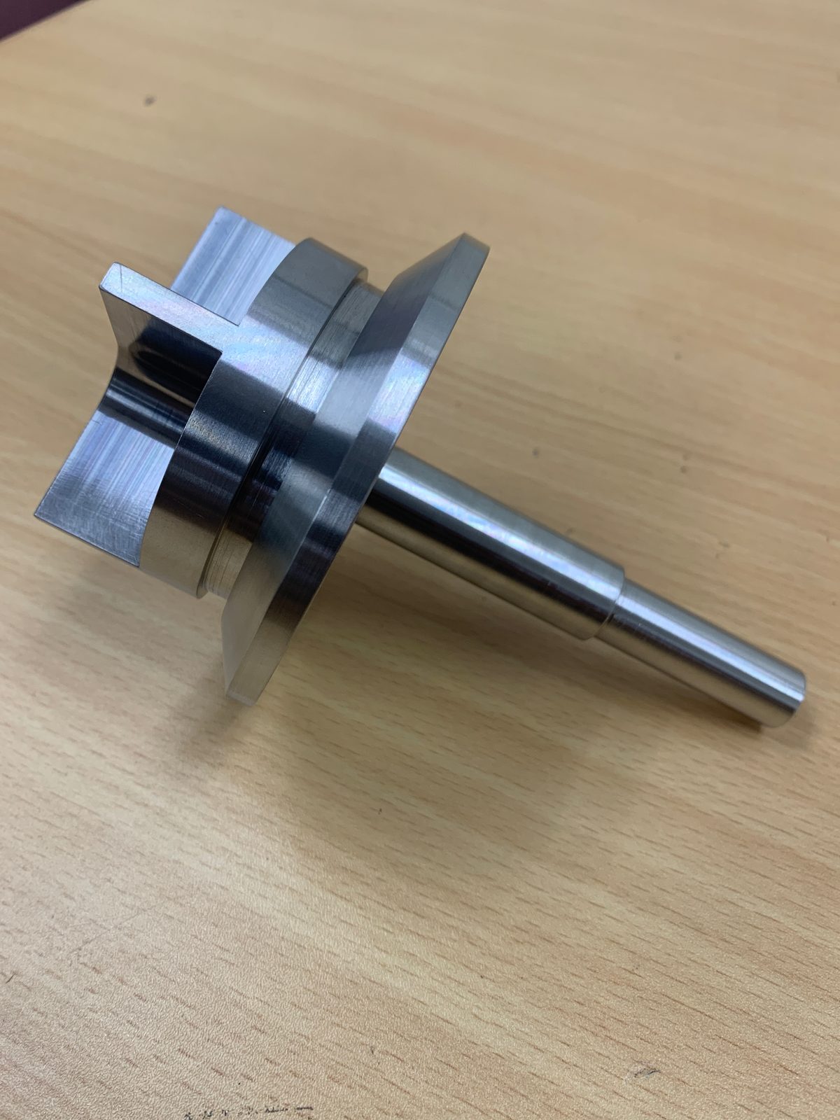
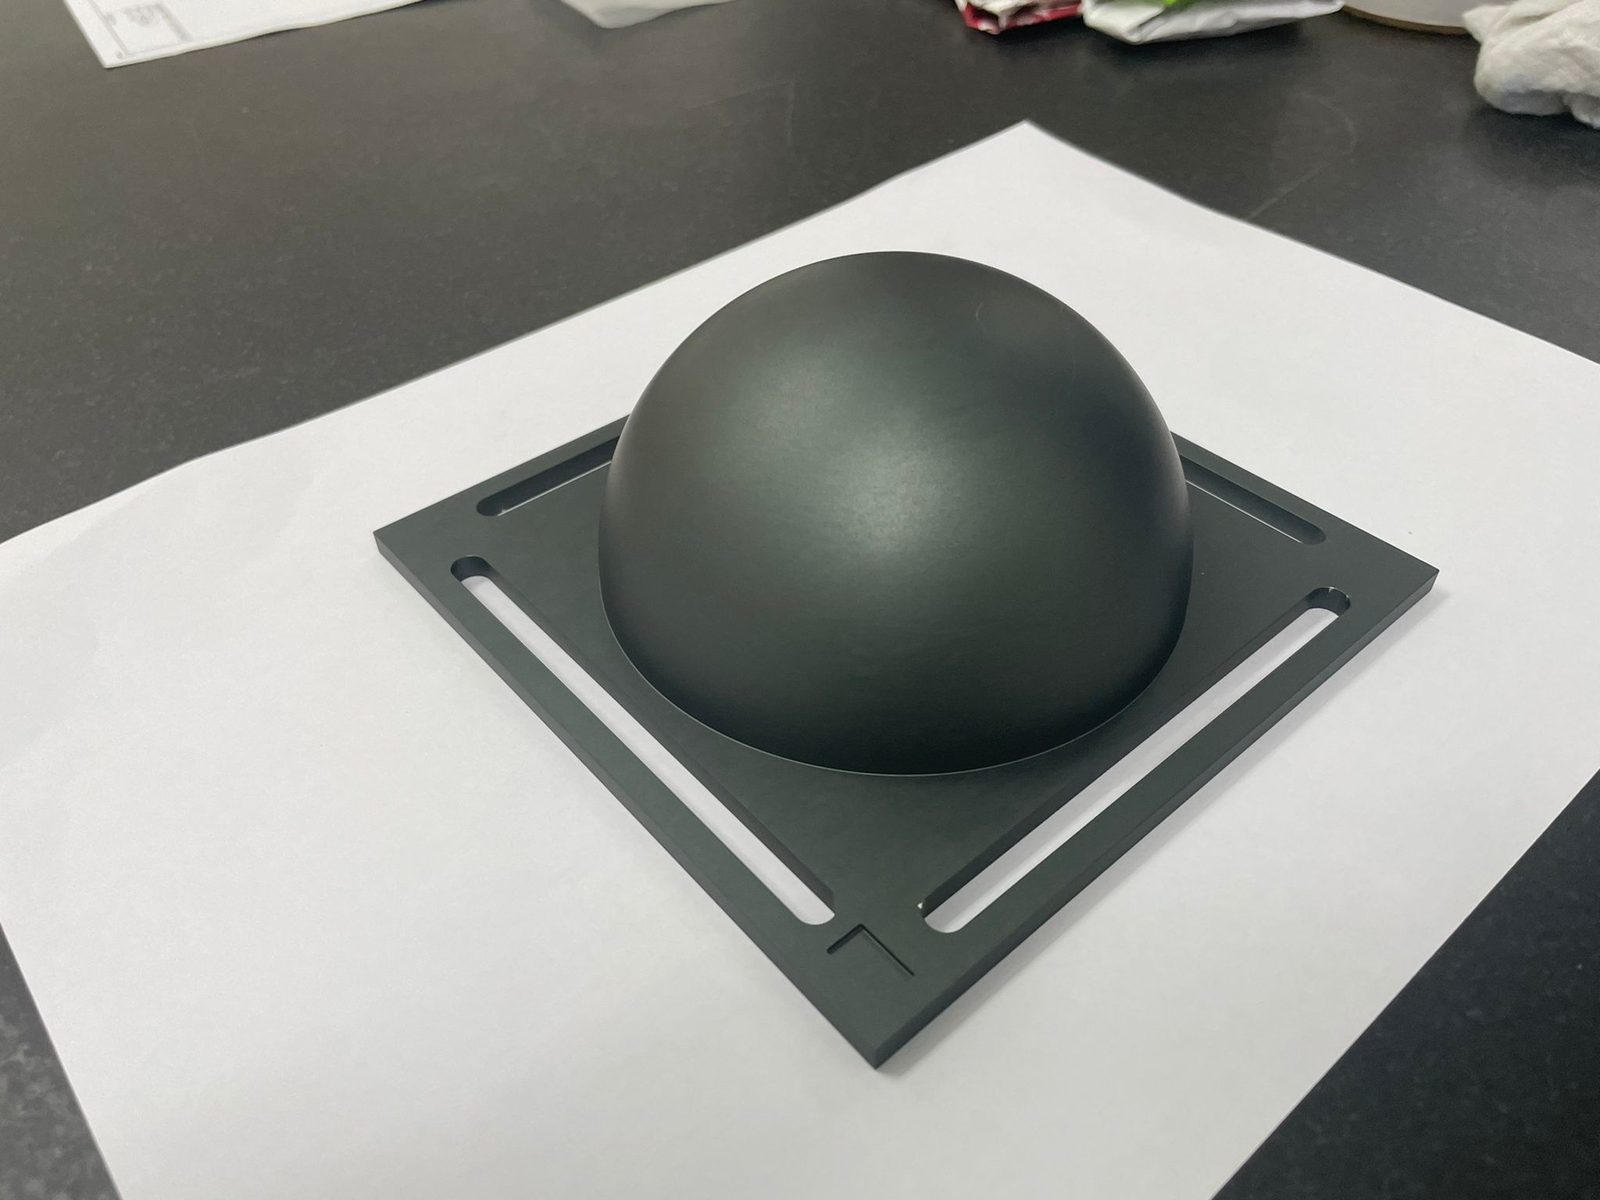
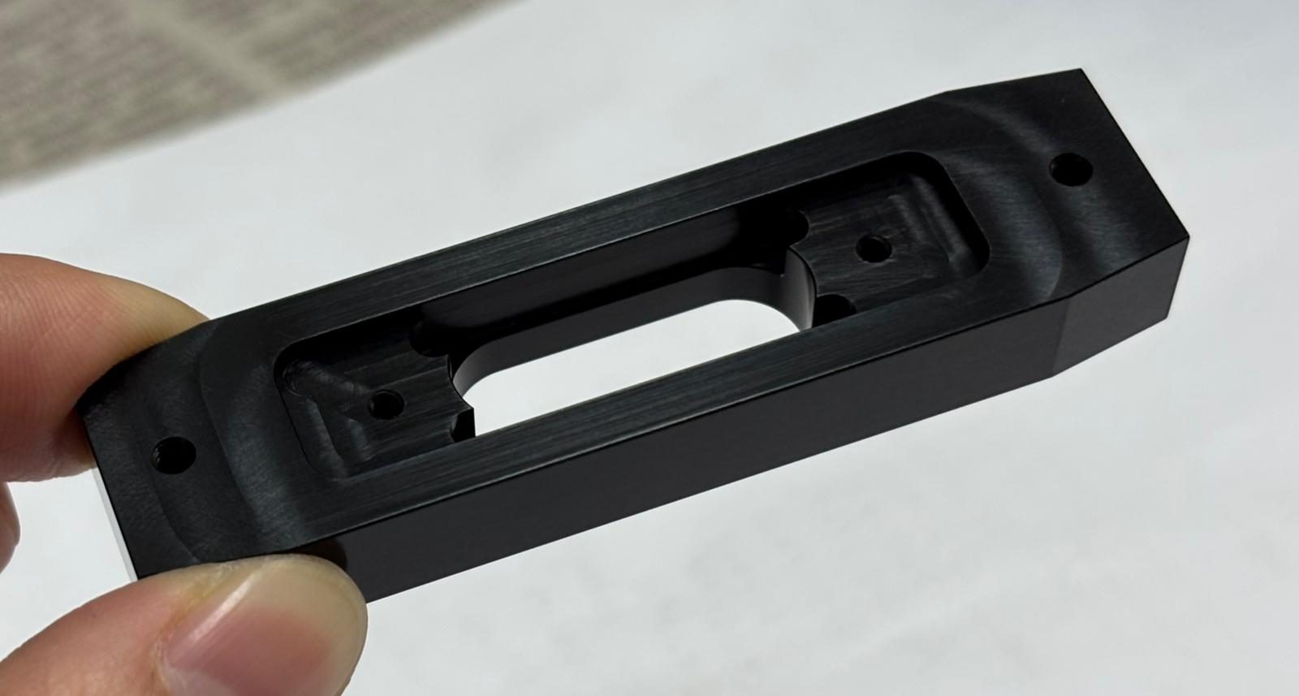
Parts We Have Machined
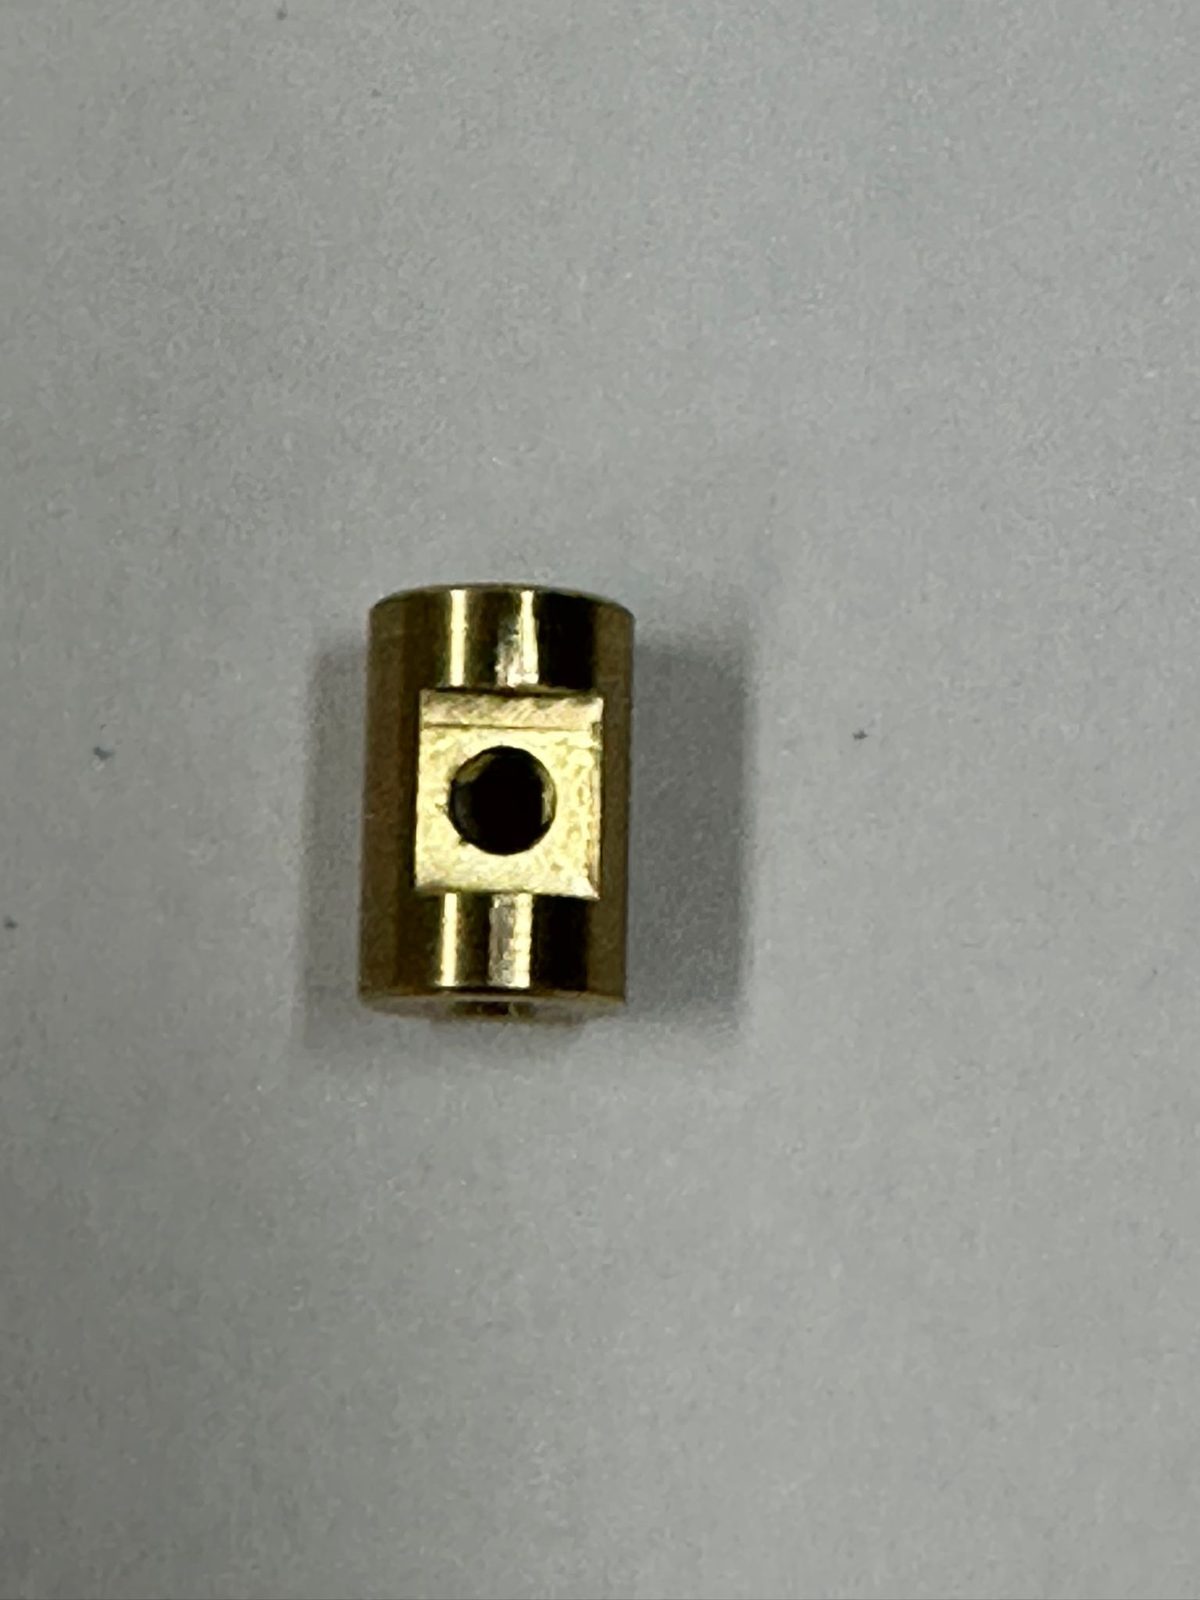
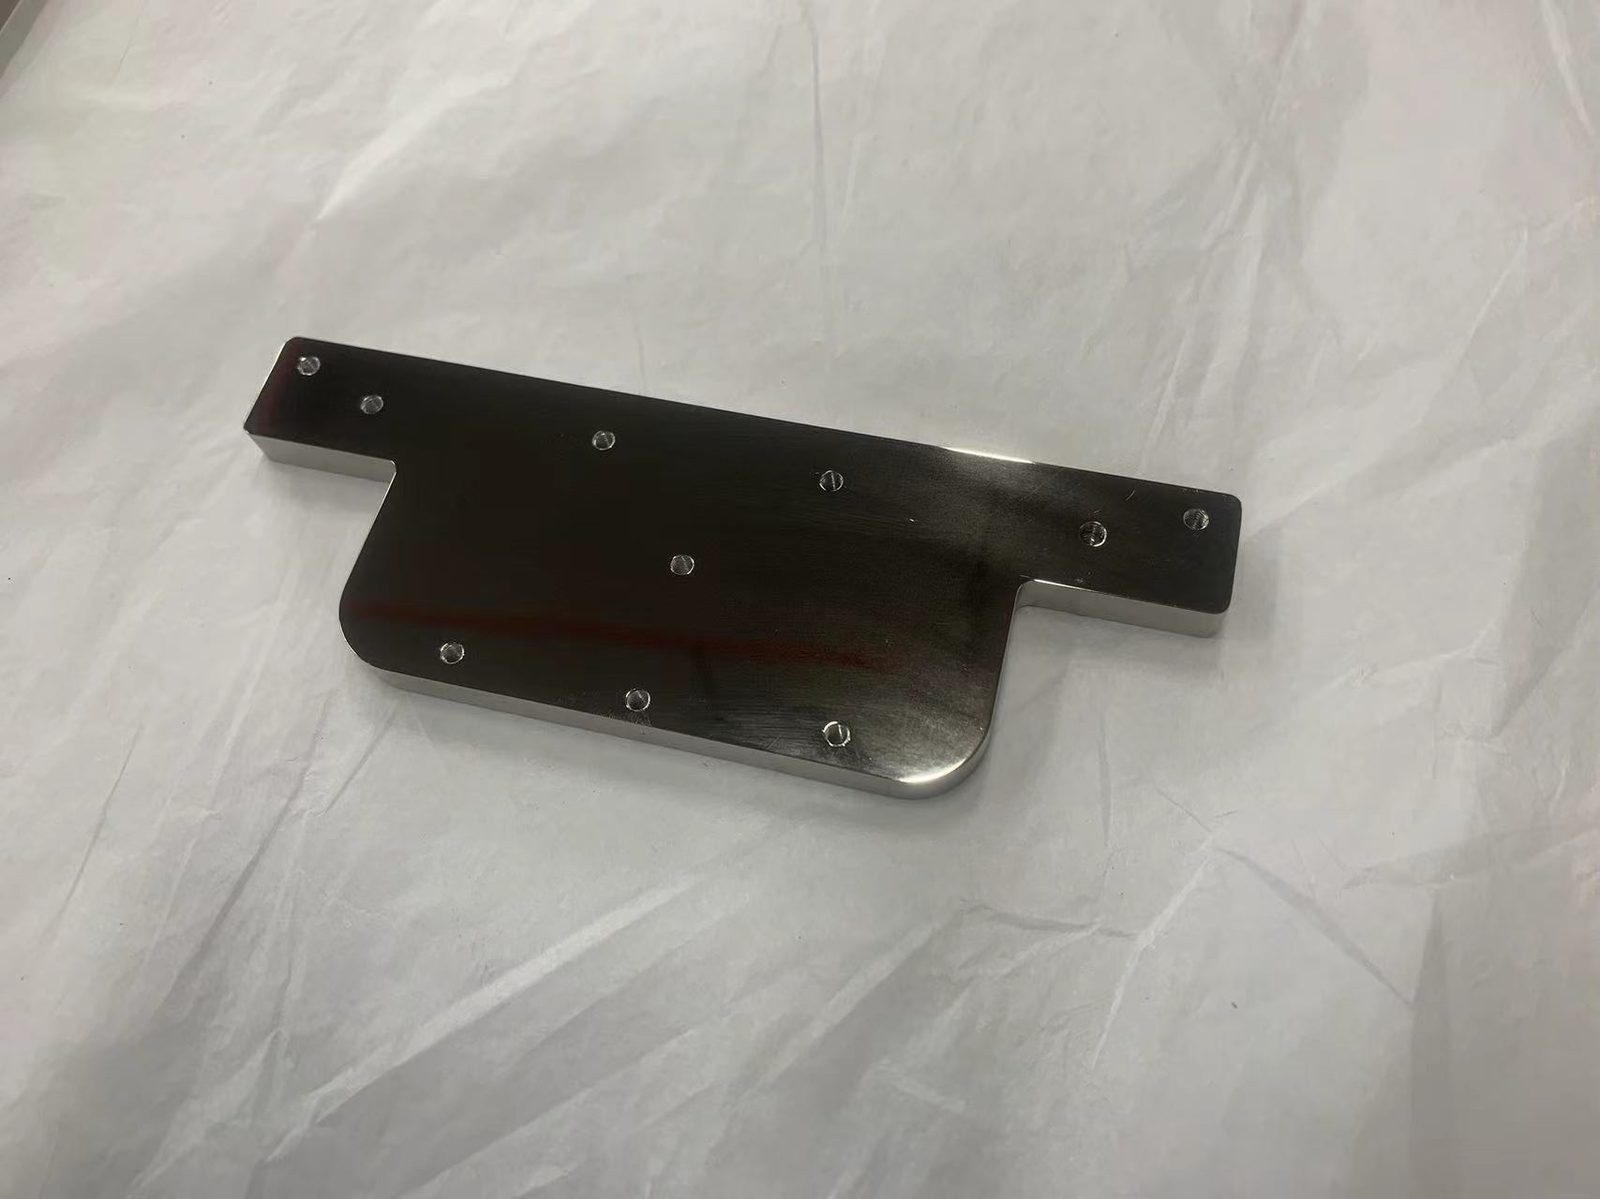
Each caption gives the material, finish and industry.
From Upload to Delivery
Standard parts get an instant quote. Complex parts get an engineer review within 24 hours.

Upload Your File
Send STEP, IGES or DXF with your drawing or GD&T callouts. Standard parts get an instant quote. No CAD yet? Describe the part and an engineer will help scope it.

Engineer Review and Quote
An engineer checks machinability, tolerances and material choice before the price is fixed. You get a fixed price and lead time, then confirm the material grade, finish spec and the documents you need.
Machining
Your order is matched to a vetted factory and we manage production. Critical dimensions are checked during machining.

Quality Inspection
Every part is inspected before shipping. First articles are inspected on a CMM against your drawing.

Delivery
Tracked shipment with the inspection report, certificate of conformance, and MTR where it applies.
What Ships with the Parts
- Dimensional inspection reportEvery order
- Certificate of conformanceEvery order
- MTR to AMS or ASTMAerospace-grade alloys
- FAI reportOn request
Start with Your CAD File
Add a drawing or GD&T callouts if you have them. Standard parts get an instant quote.
Upload CAD for a QuoteIndustries
CNC parts also go into medical devices, semiconductor equipment, industrial automation and research instruments.
Frequently Asked Questions
If your question is not here, an engineer can answer it directly.
What tolerances can you hold?
±0.005 mm on critical bore and flatness features, and ±0.01 to 0.05 mm on general features depending on geometry and material. Tighter callouts for gauge or optical surfaces are reviewed case by case. Put your tightest callout on the drawing and the design review will confirm it.
What is the largest part you can machine?
The standard envelope is 600 × 500 × 400 mm. Larger parts are reviewed individually and made on larger machines in the supplier network.
Do I need to choose 3-axis or 5-axis?
No. Prismatic parts run on 3-axis, and undercuts, compound angles and multi-face features go to 5-axis. The design review decides.
How are tight bores and flat faces made?
Tight bores are finish-reamed or ground after milling. Flatness-critical faces are fly-cut or surface-ground as the last operation. Critical dimensions are CMM inspected and recorded on the inspection report.
What documents ship with the parts?
Every order ships with a dimensional inspection report and a certificate of conformance. MTRs to AMS or ASTM are standard for aerospace-grade alloys, and FAI reports are available on request.
Will you sign an NDA?
Yes. NDAs are available on request, before you share files.
What drives the price of a machined part?
Mostly the material, the number of setups the geometry needs, the tightest tolerances and surface requirements, the finish, and the quantity.
Price a CNC Part
Factorem has made parts for 300+ engineering teams, with 98% of orders delivered on time and 99% of parts accepted.
